
Carbon steel
For industrial hardware and mechanical parts matched to their structural and functional requirements.
TECHNICAL PROFILE
Precision investment castings in carbon steel, low alloy steel and stainless steel.
Tolerances, surface finish and production cycles are confirmed against the drawing, material and processing requirements.
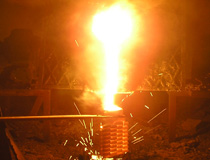
Wax pattern production, shell building, melting, cleaning and inspection form a complete investment casting process.
MATERIALS
For industrial hardware and mechanical parts matched to their structural and functional requirements.
For CNC tooling accessories and other components, with heat treatment and surface finishing as required.
Common grades include 304, 316, 316L, 430 and 420, for jewelry, architectural and industrial castings.
CASTING DETAILS
Explore wall thickness, cast holes, radii and dimensional tolerances when planning your component and casting design.
Consider the relationship between hole diameter and depth in the component design.
D is the hole diameter, H the through-hole depth, and L the blind-hole depth. All dimensions are in mm. Ceramic cores can allow deeper holes; discuss production volume and cost with us.
Use the VDG P690 D1, D2 and D3 grades as a reference when discussing requirements for critical dimensions.
General dimensional tolerances for normal applications.
For important dimensions with specific tolerance requirements.
For selected critical dimensions requiring special measures, such as straightening.
Upper limits are inclusive and lower limits exclusive, except for the first range. These values are references for casting length, width and height. Unit: mm.
| Basic dimension range | D1 tolerance | D2 tolerance | D3 tolerance |
|---|---|---|---|
| 0–6 | ±0.10 | ±0.08 | ±0.06 |
| >6–10 | ±0.12 | ±0.10 | ±0.06 |
| >10–14 | ±0.15 | ±0.12 | ±0.09 |
| >14–18 | ±0.20 | ±0.14 | ±0.09 |
| >18–24 | ±0.25 | ±0.17 | ±0.12 |
| >24–30 | ±0.30 | ±0.20 | ±0.14 |
| >30–40 | ±0.37 | ±0.25 | ±0.17 |
| >40–50 | ±0.44 | ±0.30 | ±0.20 |
| >50–65 | ±0.52 | ±0.38 | ±0.23 |
| >65–80 | ±0.60 | ±0.46 | ±0.27 |
| >80–100 | ±0.68 | ±0.53 | ±0.30 |
| >100–120 | ±0.76 | ±0.60 | ±0.33 |
| >120–140 | ±0.84 | ±0.65 | ±0.36 |
| >140–160 | ±0.92 | ±0.72 | ±0.38 |
| >160–180 | ±1.02 | ±0.80 | ±0.42 |
| >180–200 | ±1.12 | ±0.88 | ±0.43 |
| >200–225 | ±1.28 | ±0.95 | ±0.47 |
| >225–250 | ±1.44 | ±1.05 | ±0.51 |
| >250–280 | ±1.64 | ±1.15 | ±0.56 |
| >280–315 | ±1.84 | ±1.25 | ±0.63 |
| >315–355 | ±2.10 | ±1.40 | ±0.71 |
| >355–400 | ±2.40 | ±1.60 | ±0.80 |
Confirm requirements against your drawing. Confirm tolerances, wall thickness and castable features against the material, component structure and drawing. Send a drawing or sample to discuss a suitable casting plan.
Discuss your requirementsPROJECT QUESTIONS
We manufacture from customer drawings, samples and molds, including OEM projects, with support for materials, structure and casting design.
Applications include architectural, bathroom and marine hardware, electroplating equipment, cutlery handles, tools, jewelry and precision mechanical parts.
Please share a drawing or sample details, material, dimensions, quantity and surface finish requirements so we can discuss a suitable process.
Tolerances and lead times depend on the component structure, material and processing requirements. Send us your requirements for review.
START YOUR PROJECT
Send your drawings, samples or mold requirements. Let us help you choose a suitable material, structure and casting process.
info@zaoda.com